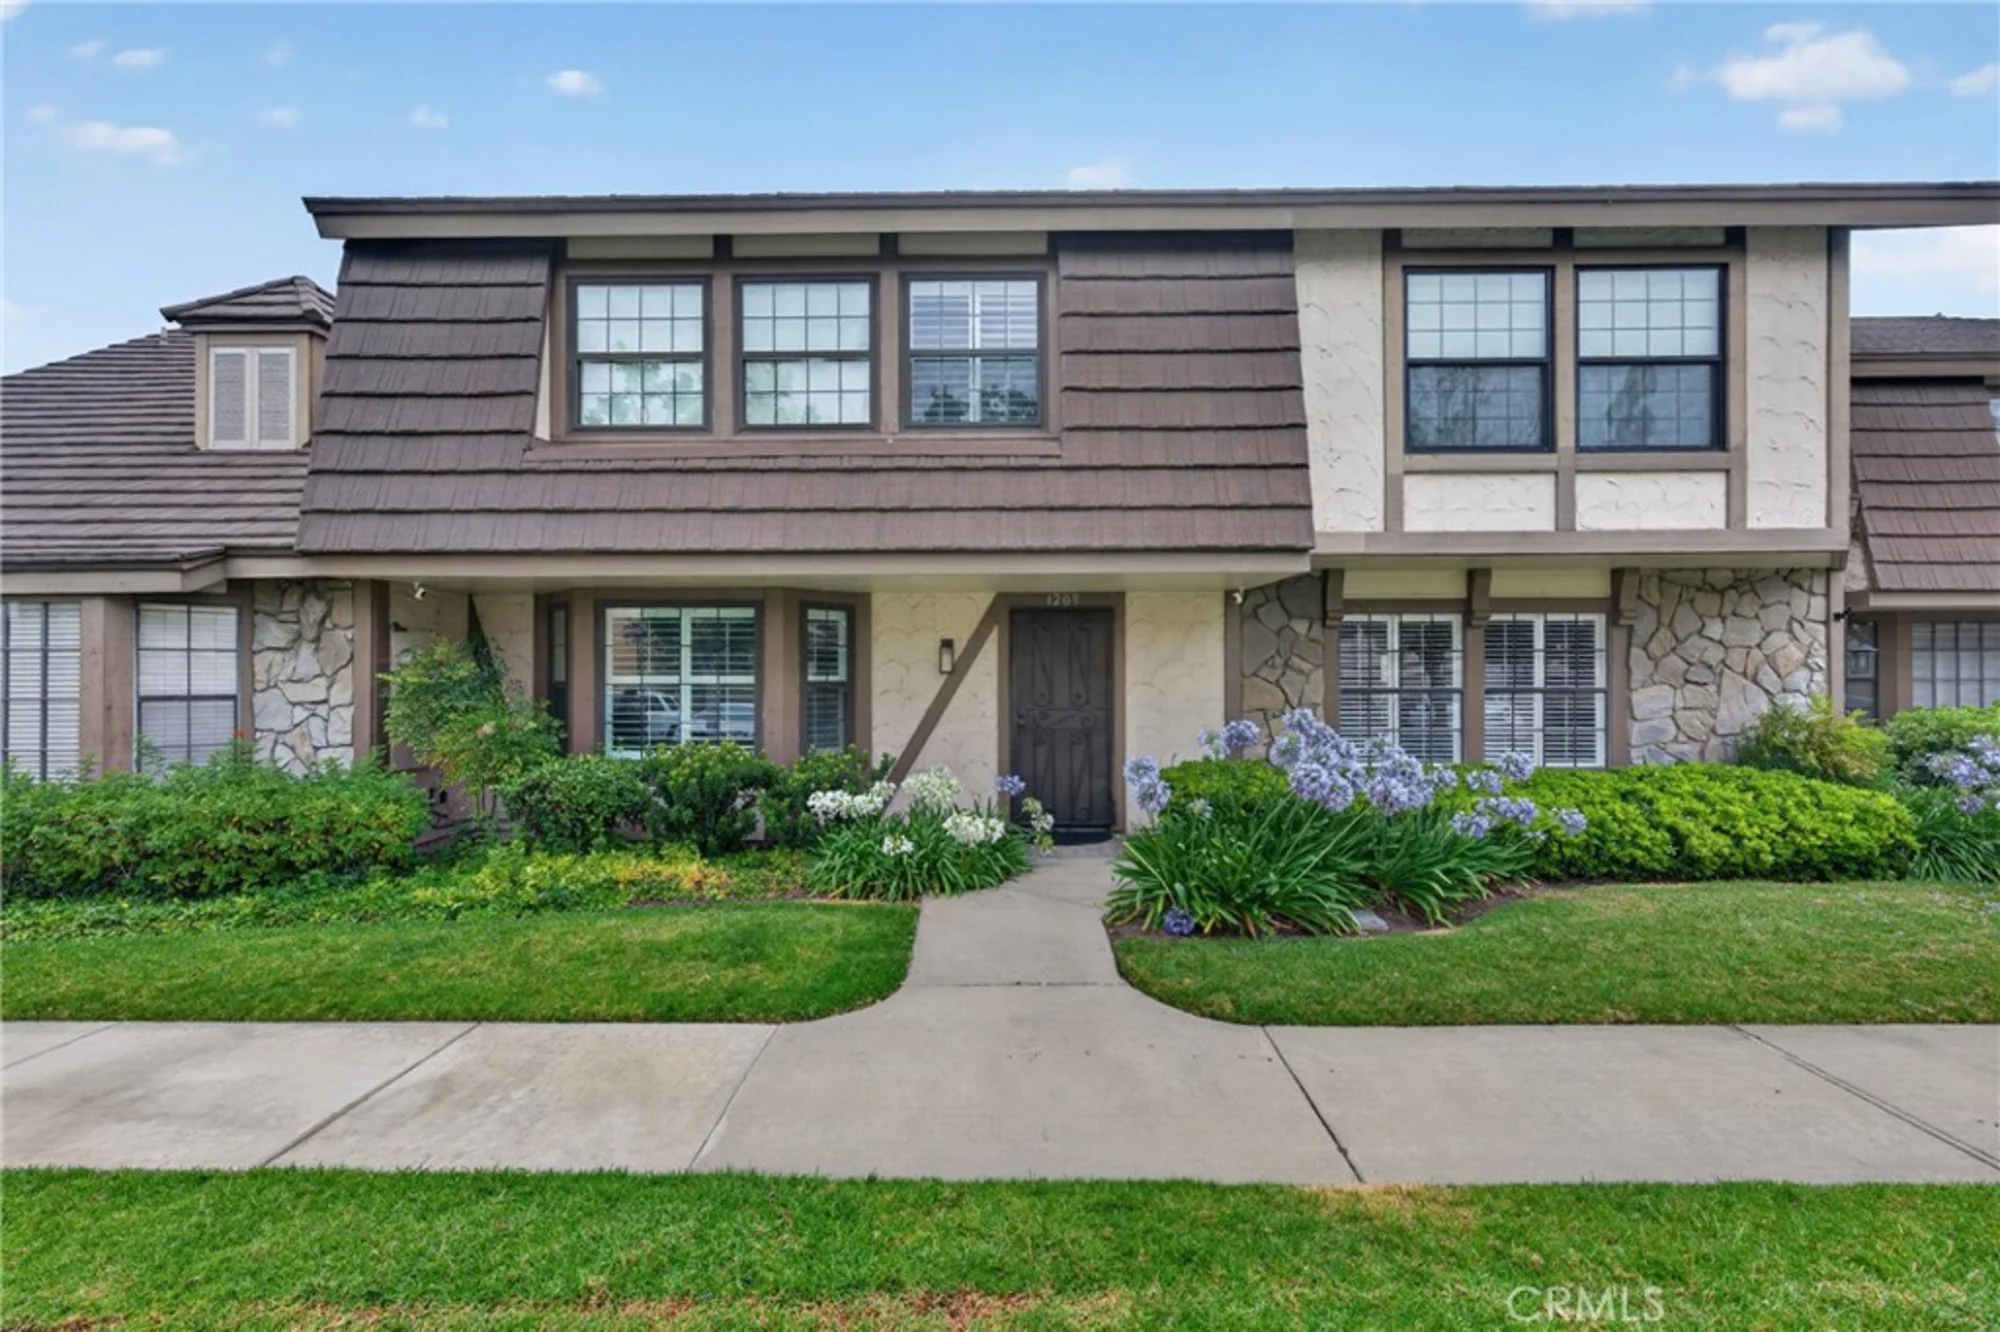
1209 Marble Lane
La Habra, CA 90631
$ 795,000
Price
4
Beds
2.5
Baths
1,691 Sq. Ft.
$470 / Sq. Ft.
82 Days On Market
Listed By Donna Landaverde (DRE# 02014631) at Synergy Real Estate (626-627-0007).
Have You Been Pre-Qualified? Start Now
WOW! WOW! WOW! Rare opportunity to own one of the most extensively remodeled homes to become available in the highly desirable Gables community, where inventory is extremely limited and homes rarely come on the market. As you enter, you are immediately welcomed by an abundance of natural light, soaring open spaces, and beautiful luxury tile flooring that flows throughout the main living areas. The thoughtfully designed open-concept floor plan creates a seamless connection between the living room, dining area, and stunning remodeled kitchen, making the home ideal for both everyday living and entertaining. The expanded chef's kitchen has been completely reimagined and features custom cabinetry, quartz countertops, designer tile backsplash, additional storage, a custom pantry, recessed lighting, and extensive counter space. The dramatic staircase has been beautifully redesigned with modern metal accents, creating a striking architectural focal point. The indoor living spaces flow effortlessly to a private outdoor patio, providing the perfect setting for entertaining guests or enjoying a quiet evening at home. A beautifully remodeled powder room is conveniently located downstairs.Upstairs, the spacious primary suite offers a true retreat, featuring an expanded flex room that can be utilized as a home office, nursery, workout room, retreat, or potential fourth bedroom. The luxurious ensuite bathroom has been completely remodeled and showcases a large custom walk-in shower and designer finishes throughout. Two additional generously sized bedrooms are located upstairs and are serviced by a beautifully updated bathroom, providing comfort and convenience for family and guests alike. Additional upgrades include dual-pane windows, plantation shutters, upgraded flooring, custom closet systems, PEX plumbing, updated HVAC components, new ductwork, upgraded insulation, modern lighting, updated electrical fixtures, and countless additional improvements throughout the home. Residents enjoy resort-style amenities including a sparkling pool, spa, clubhouse, and beautifully maintained grounds. Ideally located near shopping, dining, parks, schools, and major freeways, this exceptional home offers the perfect combination of luxury, convenience, and lifestyle. Prime location. Extensive upgrades. Resort-style living. Homes like this rarely become available. Schedule your private showing today before this incredible opportunity is gone.
Last Updated: 40 days ago
Want all these details? Sign In or Join Now